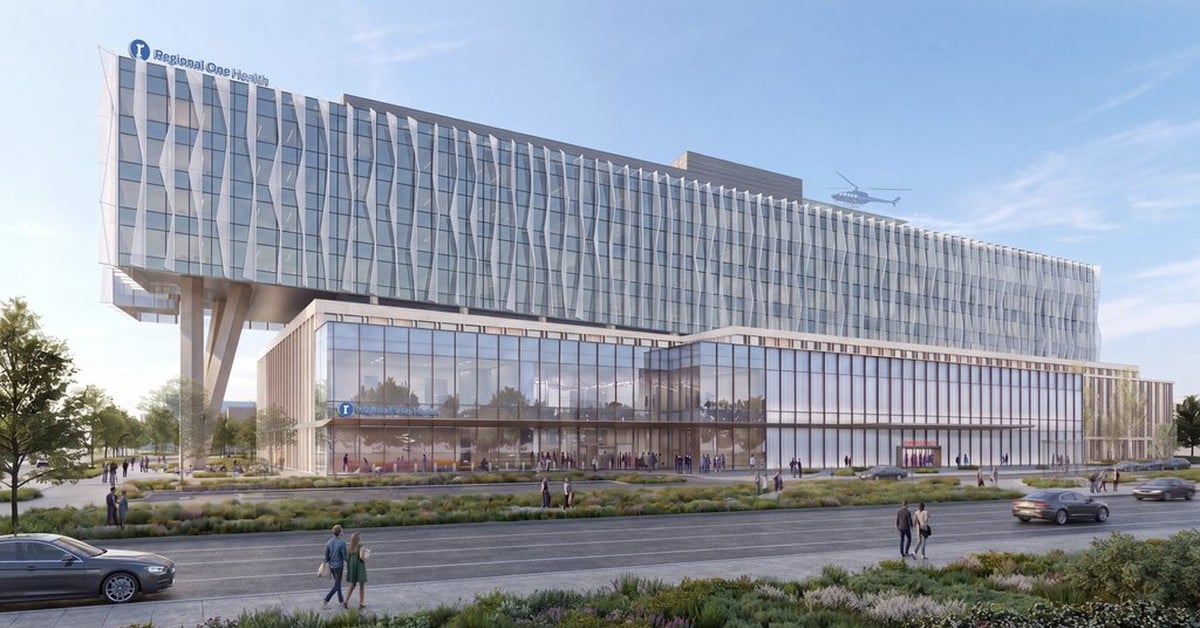
Regional One Health has revealed what its future hospital campus will actually look like, and the renderings show a sleek, glass heavy building rising from the former Commercial Appeal site on Union Avenue. The 600,000 square foot facility is designed by HDR alongside a team of Memphis based firms, including Self and Tucker Architects and brg3s Architects.
The new campus will house trauma and burn services, a Women’s and Infants Center, an expanded emergency department, a rehabilitation hospital, oncology services and full imaging capabilities. It’s planned to include two helipads and a family centered NICU with private rooms.
Regional One is the only adult Level 1 Trauma Center within 150 miles of Memphis and the only verified burn center within 400 miles, so a modernized campus carries weight well beyond the hospital’s own walls. Funding includes $500 million from Shelby County, and the project is expected to support 10,000 jobs during construction. Groundbreaking is planned for summer 2027, with completion targeted for 2030.